10 Barrel Brewing Company

Type: Headquarters Office, Brewery, Restaurant

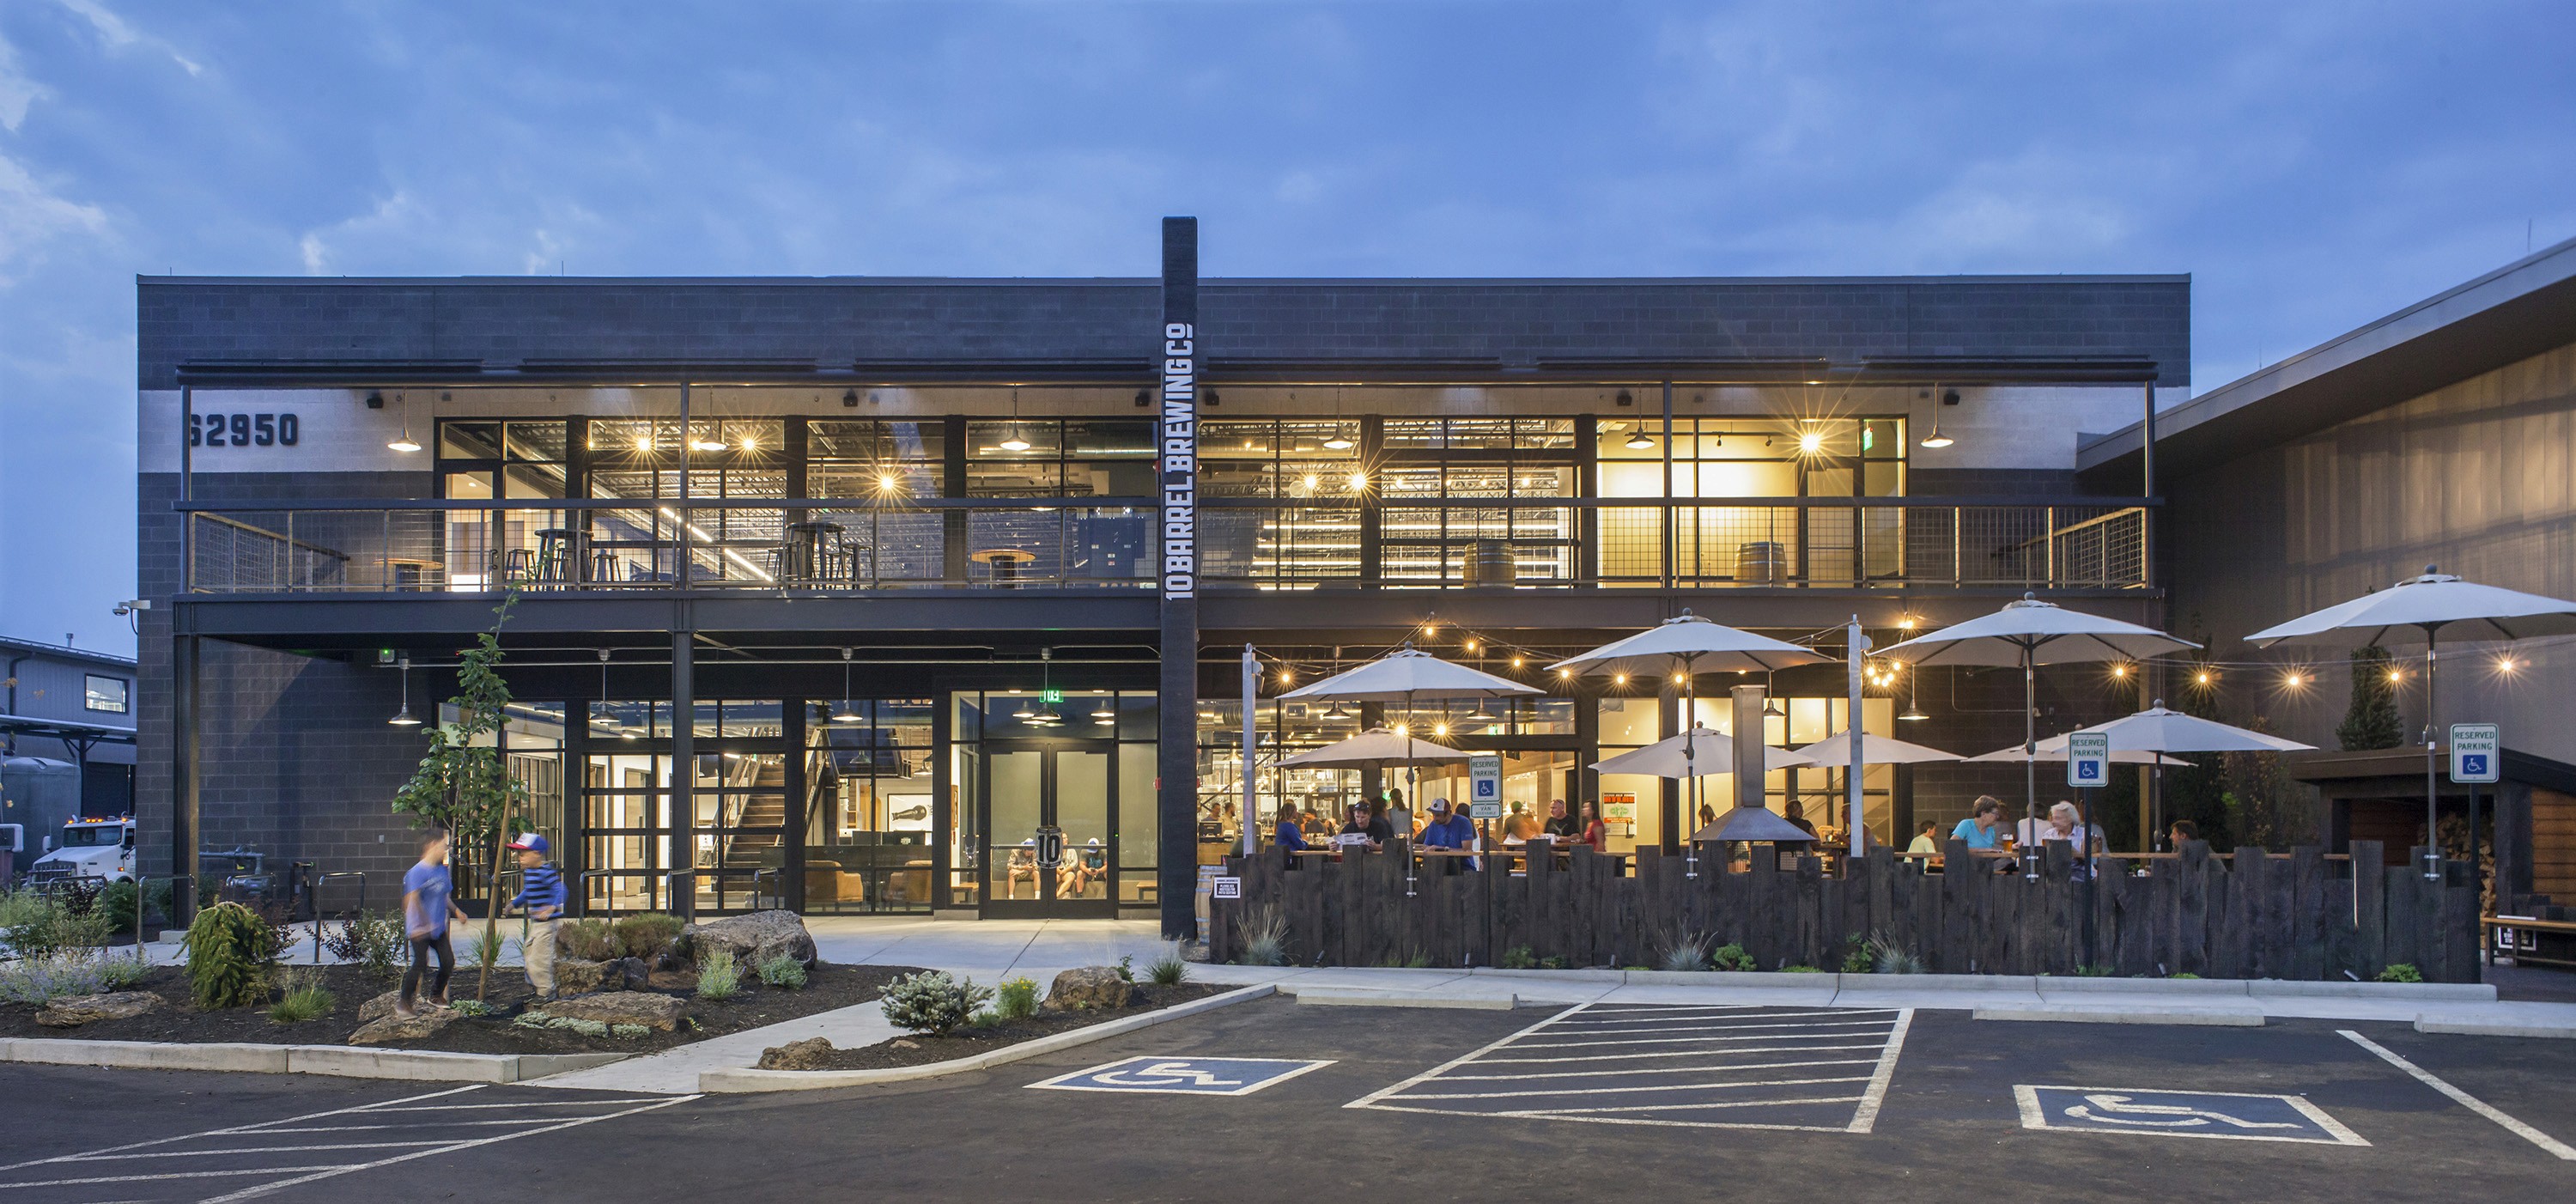
A 70,000 sf brewery headquarters in Bend, Oregon combining offices, production, bottling, distribution, and a public brewpub. A two-story glass spine organizes the plan and lets pub guests look directly into daily operations, while raw steel and reclaimed wood carry the brand from the company's taprooms into the workplace. Gold Nugget Award of Merit.

Photo Credit: Pete Eckert Photography
Work completed while at Scott Edwards Architecture.

Steel staircase rising through a double-height office atrium with exposed trusses
Two-story glass and dark-metal brewery headquarters at dusk, with outdoor seating along the front
View down the two-story interior spine, lined with glass-fronted offices
Reception area with a reclaimed wood desk, steel stair, and industrial pendant lights
Brewpub guests at high-top tables with views through glass into the brewery

10 Barrel Brewing Company

Type: Headquarters Office, Brewery, Restaurant

A 70,000 sf brewery headquarters in Bend, Oregon combining offices, production, bottling, distribution, and a public brewpub. A two-story glass spine organizes the plan and lets pub guests look directly into daily operations, while raw steel and reclaimed wood carry the brand from the company's taprooms into the workplace. Gold Nugget Award of Merit.

Photo Credit: Pete Eckert Photography
Work completed while at Scott Edwards Architecture.
Steel staircase rising through a double-height office atrium with exposed trusses
Two-story glass and dark-metal brewery headquarters at dusk, with outdoor seating along the front
View down the two-story interior spine, lined with glass-fronted offices
Reception area with a reclaimed wood desk, steel stair, and industrial pendant lights
Brewpub guests at high-top tables with views through glass into the brewery